
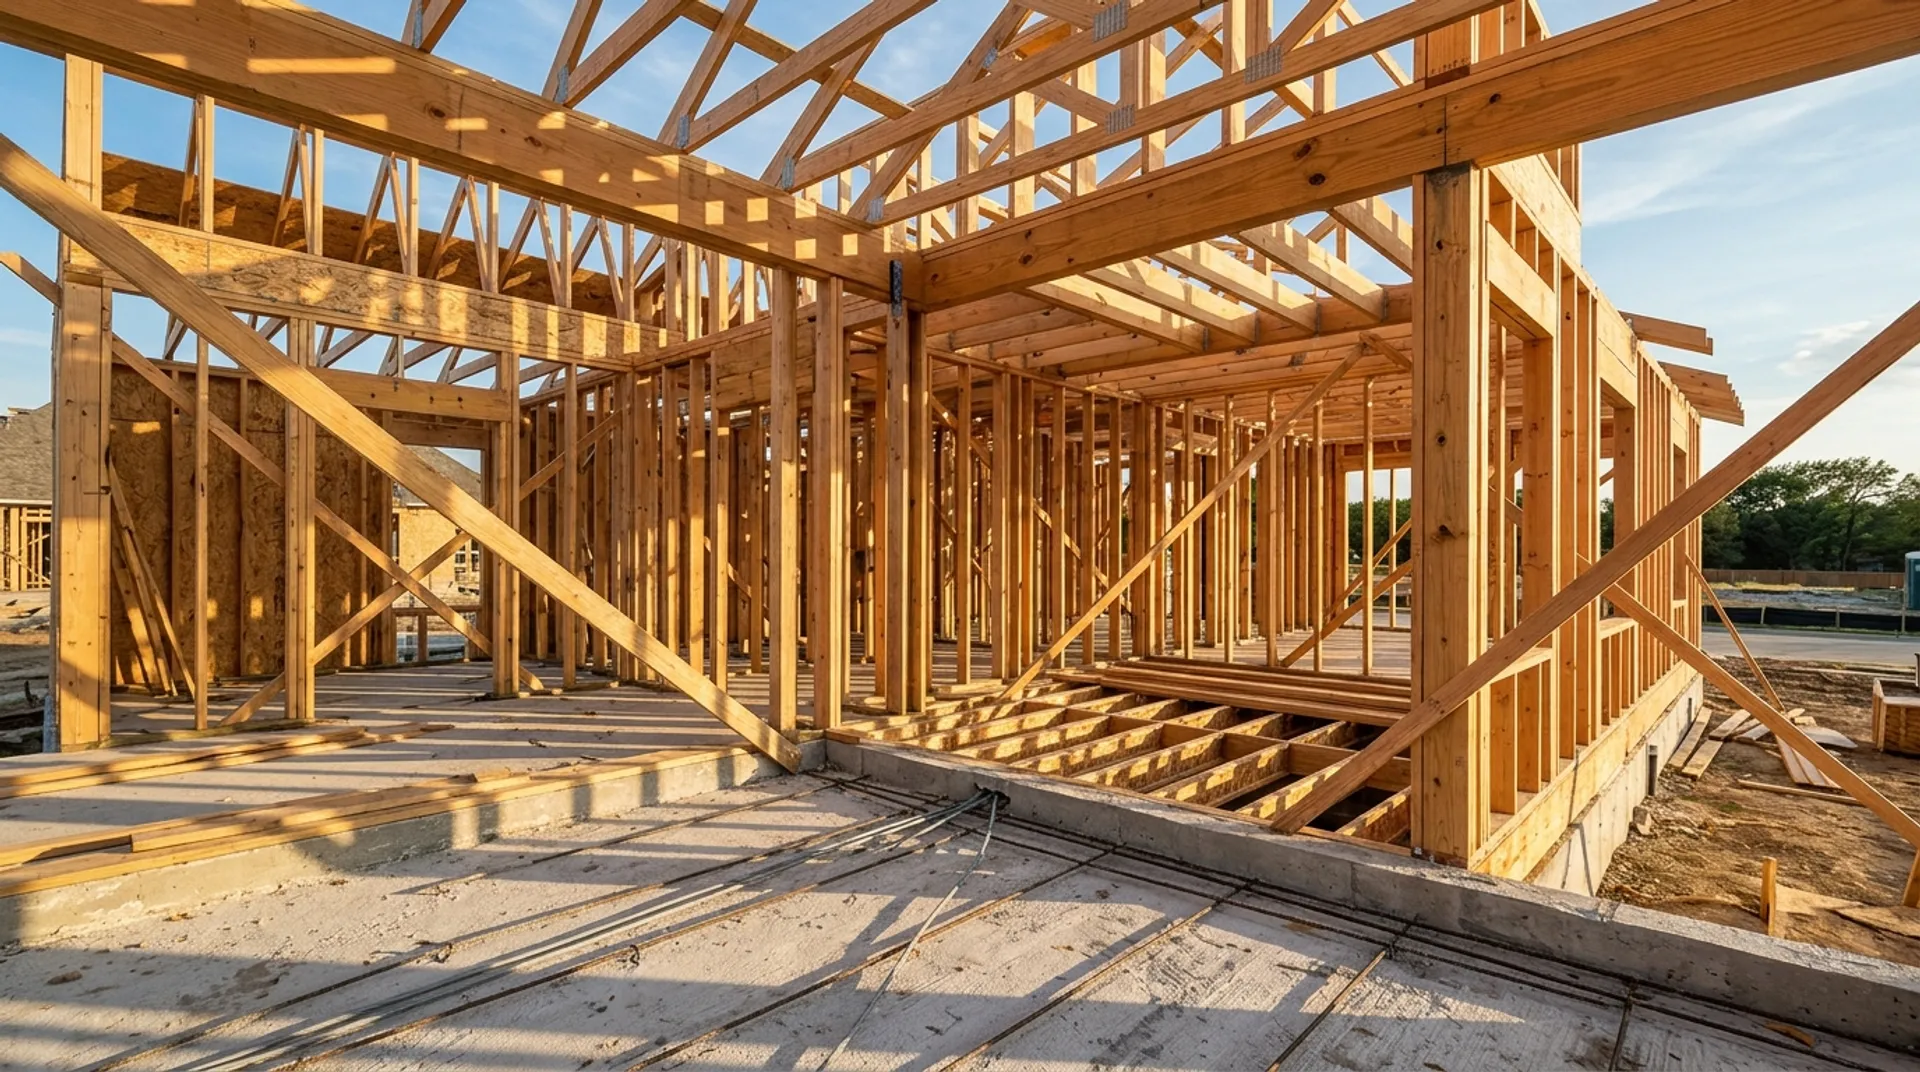
Turnkey ADU Construction & Architectural Services
Georgetown ADU Builders provides specialized accessory dwelling unit solutions across Central Texas, ranging from detached backyard cottages and garage conversions to 3D BIM design and municipal zoning permits.
Which of these fits your lot?
Six services, and the one you need is usually decided by the parcel rather than by preference. Setbacks, easements, the septic or sewer run and how much rear yard is left after coverage limits all narrow the field before a floor plan is drawn.
A garage conversion suits a lot with no room behind the house. A detached build suits one with a clear rear yard and a utility path to it. We would rather establish which of those you have before you pick.
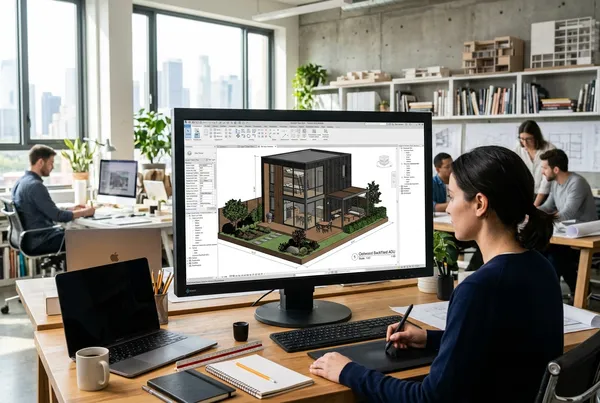
Custom ADU Architectural Design & 3D Visualization
3D floor plans, site elevations and construction drawings for an ADU, drawn to the Georgetown UDC setbacks that apply to your lot.
Category: Design
Price Range: Fixed fee, set at proposal
Timeline: Overlaps the feasibility work
- 3D floor plans and elevations you can walk through before framing starts
- Site plan drawn to the Georgetown UDC setbacks for your zoning district
- Rock depth and lot slope carried into the foundation design
- Impervious cover checked against recharge zone limits where the lot falls inside one
- Historic Overlay elevations where the parcel sits under architectural review
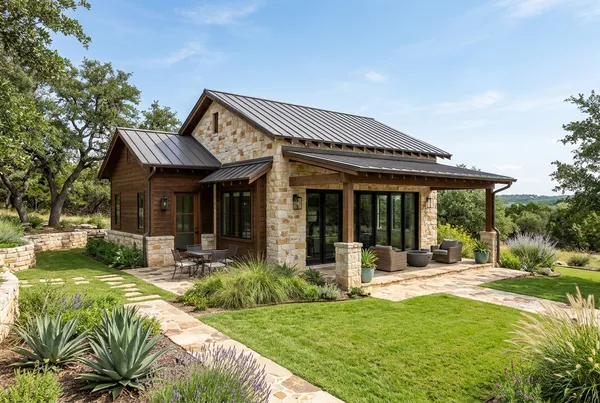
Detached ADU & Backyard Casita Construction
Standalone guest houses, granny flats, casitas and backyard cottages on their own foundation, sited around Georgetown's rock and setback limits.
Category: Construction
Price Range: Quoted after we walk the site
Timeline: Depends on rock depth and utility runs
- Foundation designed after we know how deep the limestone sits
- Utility trenching priced against rock, which is where these budgets move
- Ductless mini-split heating and cooling, zoned to the unit
- Separate electrical sub-panel, with its own water meter where the city allows it
- Single-level layouts with level thresholds for ageing in place
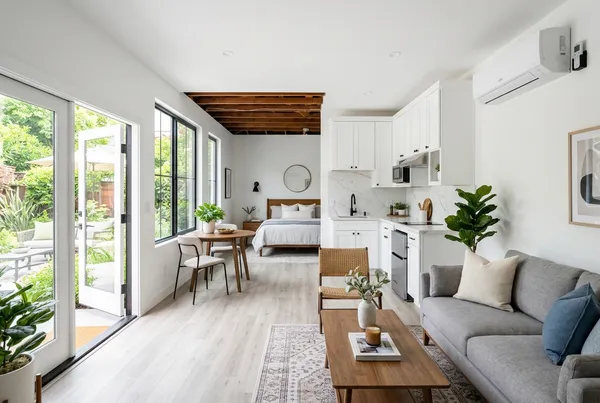
Garage Conversion ADU Remodeling
Attached and detached garage conversions turned into rentable studio or 1-bedroom ADUs, using a slab and roof that already exist.
Category: Conversion
Price Range: Quoted after we walk the site
Timeline: The quickest route of the three
- Slab checked for moisture and level before anything is built on it
- Garage door opening framed and infilled with windows, not a flat blank wall
- Plumbing trenched through the slab for the kitchen and bathroom
- Insulation and drywall taken to residential standard, not garage standard
- Separate sub-panel sized for a full dwelling load
Attached ADU Construction & Home Addition
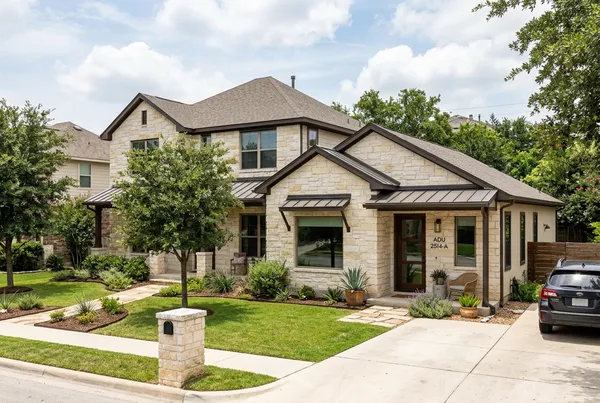
In-law suites and mother-in-law additions tied into the existing foundation and roofline, with a private entry and a door through to the main house.
Category: Construction
Price Range: Quoted after we walk the site
Timeline: Longer than a conversion, shorter than building new
- New foundation doweled into the existing one so the two move together
- Double-stud wall between households, because sound is what people regret
- Masonry, stone and roofline matched to the original elevation
- Private exterior entry plus a lockable door through to the main house
- Fire-rated separation at the shared wall assembly
Multi-Bedroom & 2-Story ADU Construction
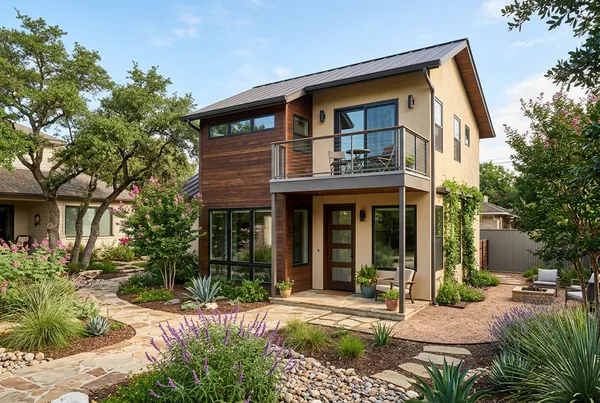
2-bedroom and 3-bedroom detached ADUs for family living or rental income, on lots where setbacks and footprint rule out spreading out.
Category: Construction
Price Range: Quoted after we walk the site
Timeline: Extended by the second-storey framing sequence
- Deeper footings sized for two-storey load, and for what the rock allows
- Engineered I-joists and LVL beams through the upper floor
- Separate climate zones so bedrooms and living space run independently
- Upper windows placed to avoid overlooking the neighbouring lot
- Height checked against the Georgetown UDC limit for your zoning district
ADU Permitting, Zoning & Feasibility Services
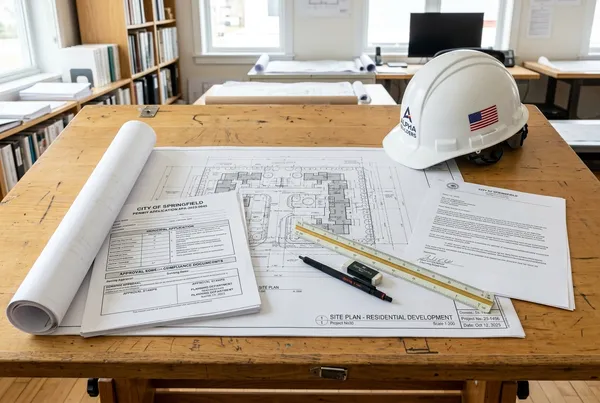
City submittal packages, site plan review, Georgetown UDC zoning checks and easement audits — the work that decides whether an ADU is possible at all.
Category: Permitting
Price Range: Fixed fee, set at proposal
Timeline: Happens first, before drawings start
- Georgetown UDC zoning check on your specific parcel
- Easements and utility mainline depths confirmed before design begins
- Historic Overlay review identified early where the parcel is inside one
- Complete submittal package assembled and filed with the city
- Redlines answered and resubmitted until the permit issues