
Custom ADU Architectural Design in Georgetown, TX
Georgetown ADU Builders provides expert custom adu architectural design in georgetown, tx across Georgetown and Williamson County, Texas. 3D floor plans, site elevations and construction drawings for an ADU, drawn to the Georgetown UDC setbacks that apply to your lot.
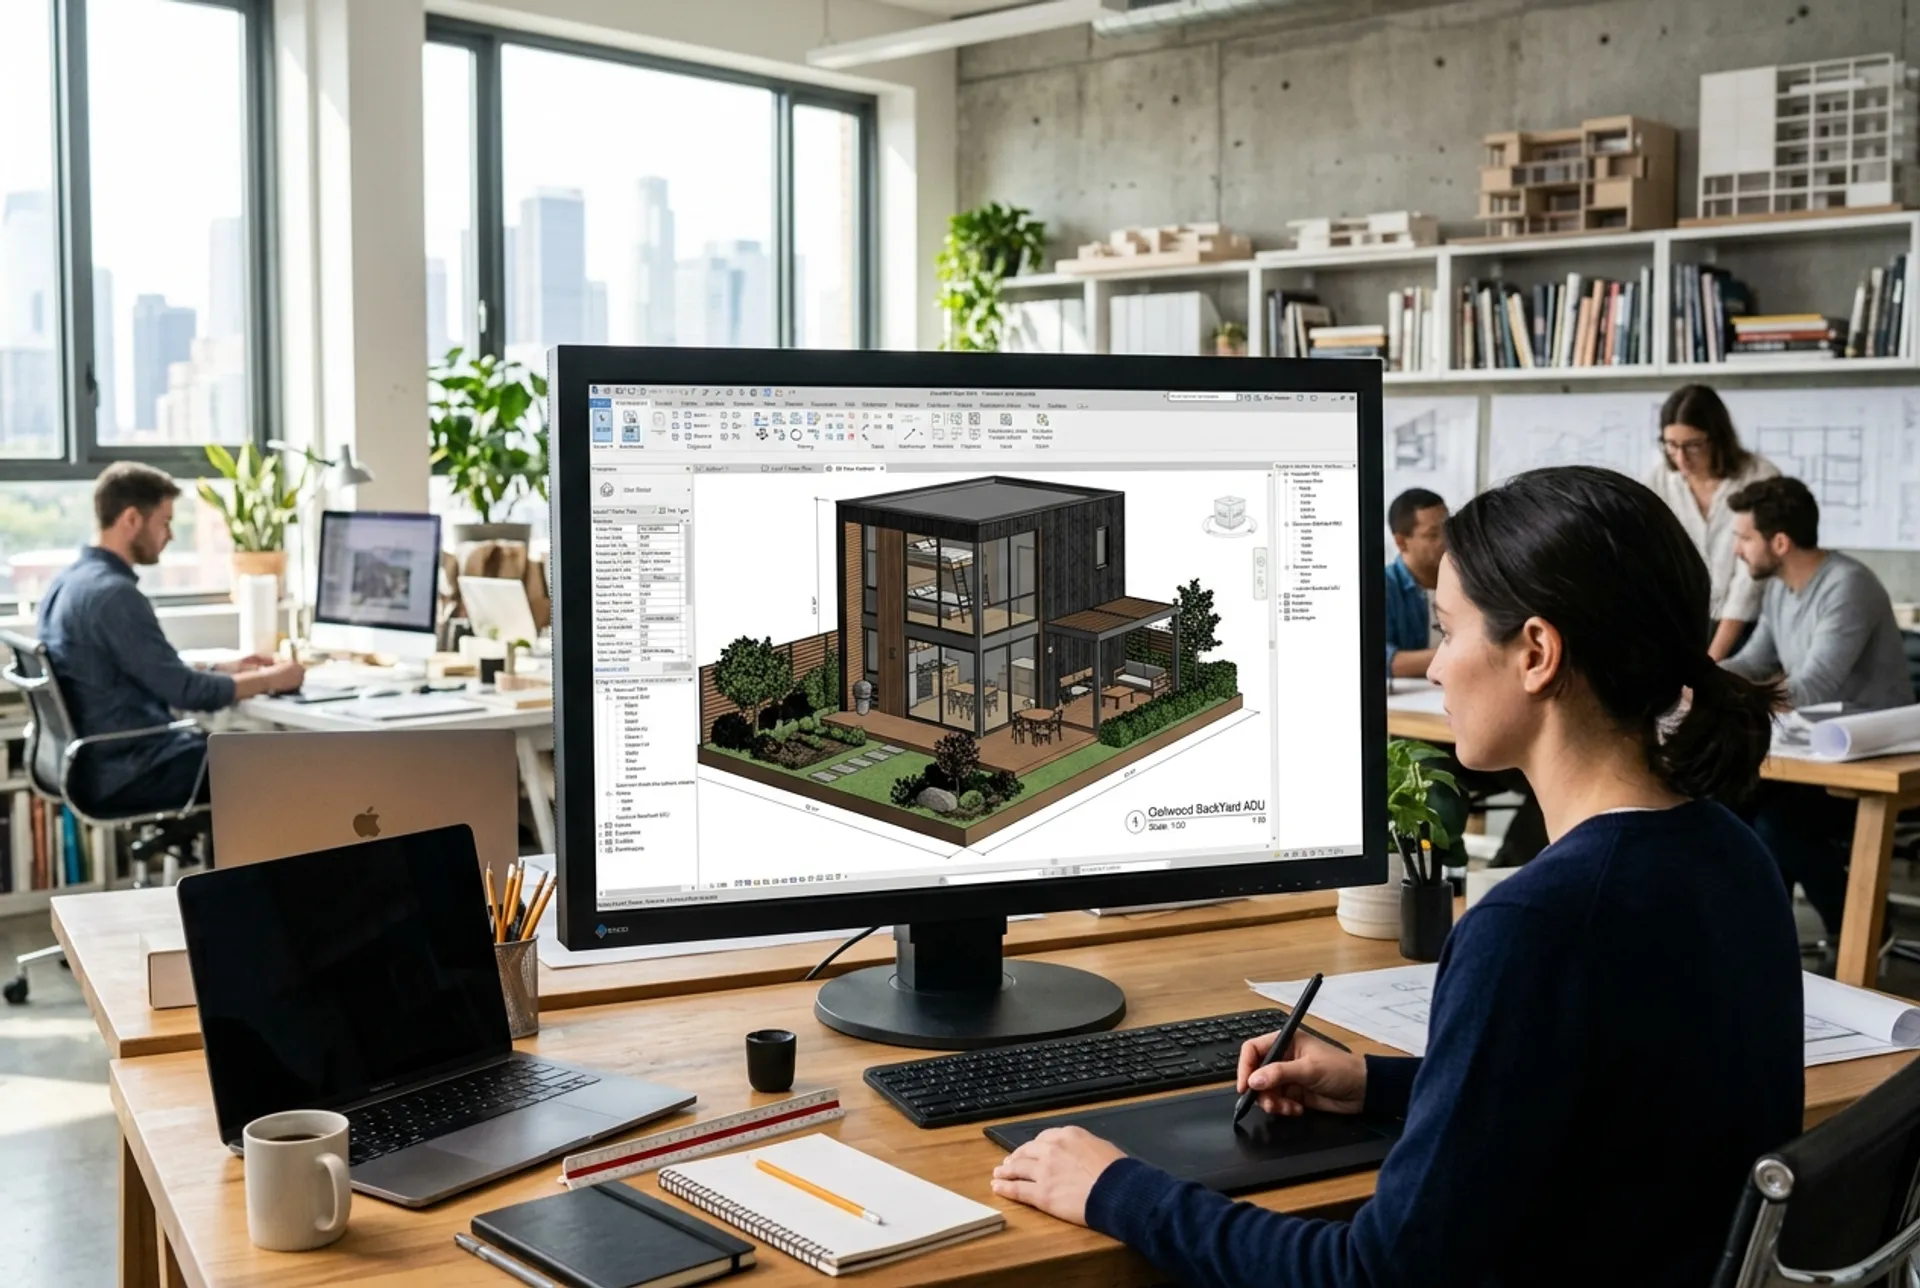
Before breaking ground on an accessory dwelling unit in Georgetown or Williamson County, having precise architectural drawings and 3D visual proof is critical. Our architectural design team combines LIDAR laser point-cloud scanning with Autodesk Revit BIM modeling to produce construction-ready plans that navigate City of Georgetown UDC code reviews cleanly on the first submittal.
Attempting to build an ADU using generic stock plans often leads to costly delays. Williamson County lot conditions require specific setbacks, drainage swales, and foundation engineering adapted to Central Texas Vertisol clay soils. Our custom designs eliminate spatial guesswork and ensure your ADU complements your primary home perfectly.
Why Choose Custom BIM Architectural Design for Your ADU?
AEO Direct Answer (40–60 words): Custom BIM architectural design provides exact 3D digital visualization, accurate structural load calculations, and tailored site plans compliant with local setback rules. It prevents on-site framing errors, optimizes small living spaces, and ensures 100% first-time building permit approval with municipal plan reviewers.
Architectural Design Process & Deliverables
1. On-Site LIDAR Measurement & Laser Mapping
We perform 3D LIDAR scans of your backyard or existing garage, capturing precise property lines, elevation contours, existing utility mains, and tree locations down to a sub-2-centimeter margin of error.
2. 3D BIM Floor Plan & Spatial Optimization
Using Autodesk Revit, we design custom 1-bedroom, 2-bedroom, or studio floor plans that maximize storage, natural lighting, privacy sightlines, and circulation efficiency within your desired footprint. If you are still deciding whether a custom plan is worth it, our prefab against custom ADU comparison sets out the cost and resale trade-offs between the two.
3. Photorealistic 3D Exterior & Interior Renderings
We apply real-world material textures (stone veneer, siding, metal roofing) and simulate solar light angles for Georgetown coordinates, allowing you to walk through your future ADU in 360-degree digital reality before construction begins.
4. City Submittal Engineering & Permit Assembly
We compile complete structural framing plans, post-tension foundation details, electrical load schematics, plumbing drop diagrams, and energy efficiency reports ready for municipal building plan check.
Whether one firm carries the project from drawing to inspection or you hire the stages separately changes how much of this coordination lands on you. Our guide to design-build against a general contractor compares the two arrangements.
Design Guarantees & Code Compliance
- First-Time Permit Approval Guarantee: We guarantee our architectural packages meet all City of Georgetown UDC codes and pass plan check review without structural redline rejections.
- Fixed Architectural Fee Guarantee: Your design cost is locked in upfront—no hidden charges or unexpected drawing revisions.
Contact our Georgetown architectural team today at (737) 240-4005 to schedule your initial design consultation.
Technical Specifications & Performance Standards
Materials & Tech
- • BIM model carried from concept through to permit drawings
- • Topographic survey with rock line and tree survey overlaid
- • Rendered elevations prepared for Georgetown's architectural review
- • Dimensioned construction documents for the submittal set
Performance Metrics
- • Drawings dimensioned to what the surveyor found, not to a stock template
- • Revisions resolved in the model rather than as framing changes on site
- • Setback and impervious cover figures carried straight into the submittal
Code Standards
- • 2021 International Residential Code as adopted by the City of Georgetown
- • Georgetown Unified Development Code, Section 8.04
- • Edwards Aquifer recharge zone impervious cover rules where applicable
Service FAQs
What is included in a custom ADU architectural design package?
A full architectural design package includes dimensioned floor plans, exterior elevation drawings, structural framing plans, foundation layouts, electrical/plumbing schematics, Title 24 energy calculations, and site plans aligned with local zoning codes.
How long does the 3D rendering and design process take?
Conceptual designs and 3D visualizations are typically completed in 2 to 4 weeks, depending on client feedback cycles and structural complexity.
Where We Build Custom ADU Architectural Design & 3D Visualization
Each city sits on different ground, and that changes the foundation spec and the review path. Pick your city for local setbacks, soil and permitting detail.
- Cedar Park, TX Limestone Bedrock & Shallow Clay Soil
- Georgetown, TX Central Texas Expansive Black Clay (Vertisols)
- Leander, TX Hill Country Limestone & Gravelly Clay Loam
- Liberty Hill, TX Hill Country Karst Limestone & Caliche Soil
- Sun City, TX Expansive Black Clay Soil & Shallow Bedrock
Not listed? See every area we serve across Williamson County .
Speak to an ADU Engineer
Have technical questions about lot setbacks, clay soil post-tension foundations, or Georgetown UDC code compliance?
Call (737) 240-4005Mon - Sat: 7:00 AM - 7:00 PM